
About this project
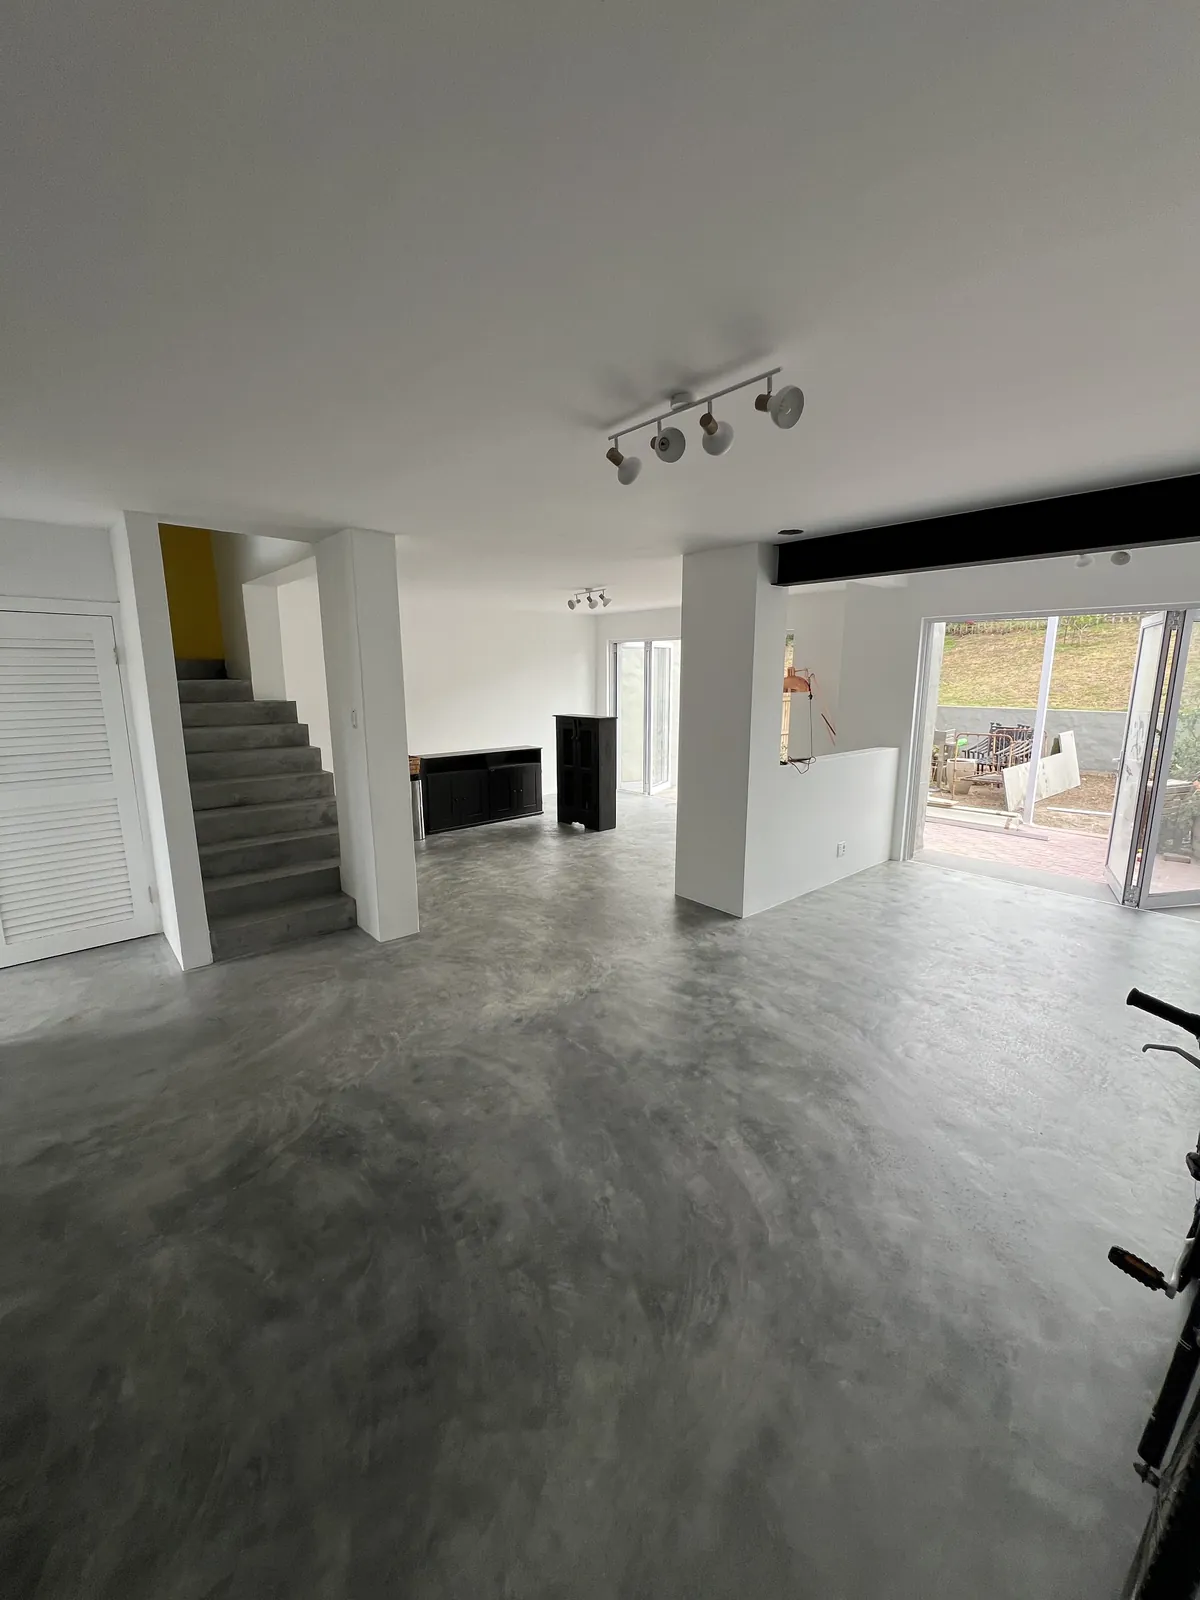
Downstairs, we propped the structure, removed the dividing walls and installed new steel beams, which we left exposed in black. The ground floor became one open living space with folding doors to the garden.
Upstairs, we enclosed the balcony and took out the wall and sliding door between it and the main bedroom, making the room much bigger. That meant new brickwork, a new roof over the old balcony and an open en-suite shower with a heated towel rail. Microcement floors and stairs, a yellow feature wall in the stairwell, built-in cupboards and fresh paint finished the whole home.