
J&A BOUERSSedert 1984 · Mossel Bay
ENAF
Free quote

Projects / Bayview, Mossel Bay

House Bob Bouwer

Restoration📍 Bayview, Mossel Bay

A large double-storey family home in Bayview, taken back to its walls and rebuilt as a modern home that makes the most of the views over the bay.

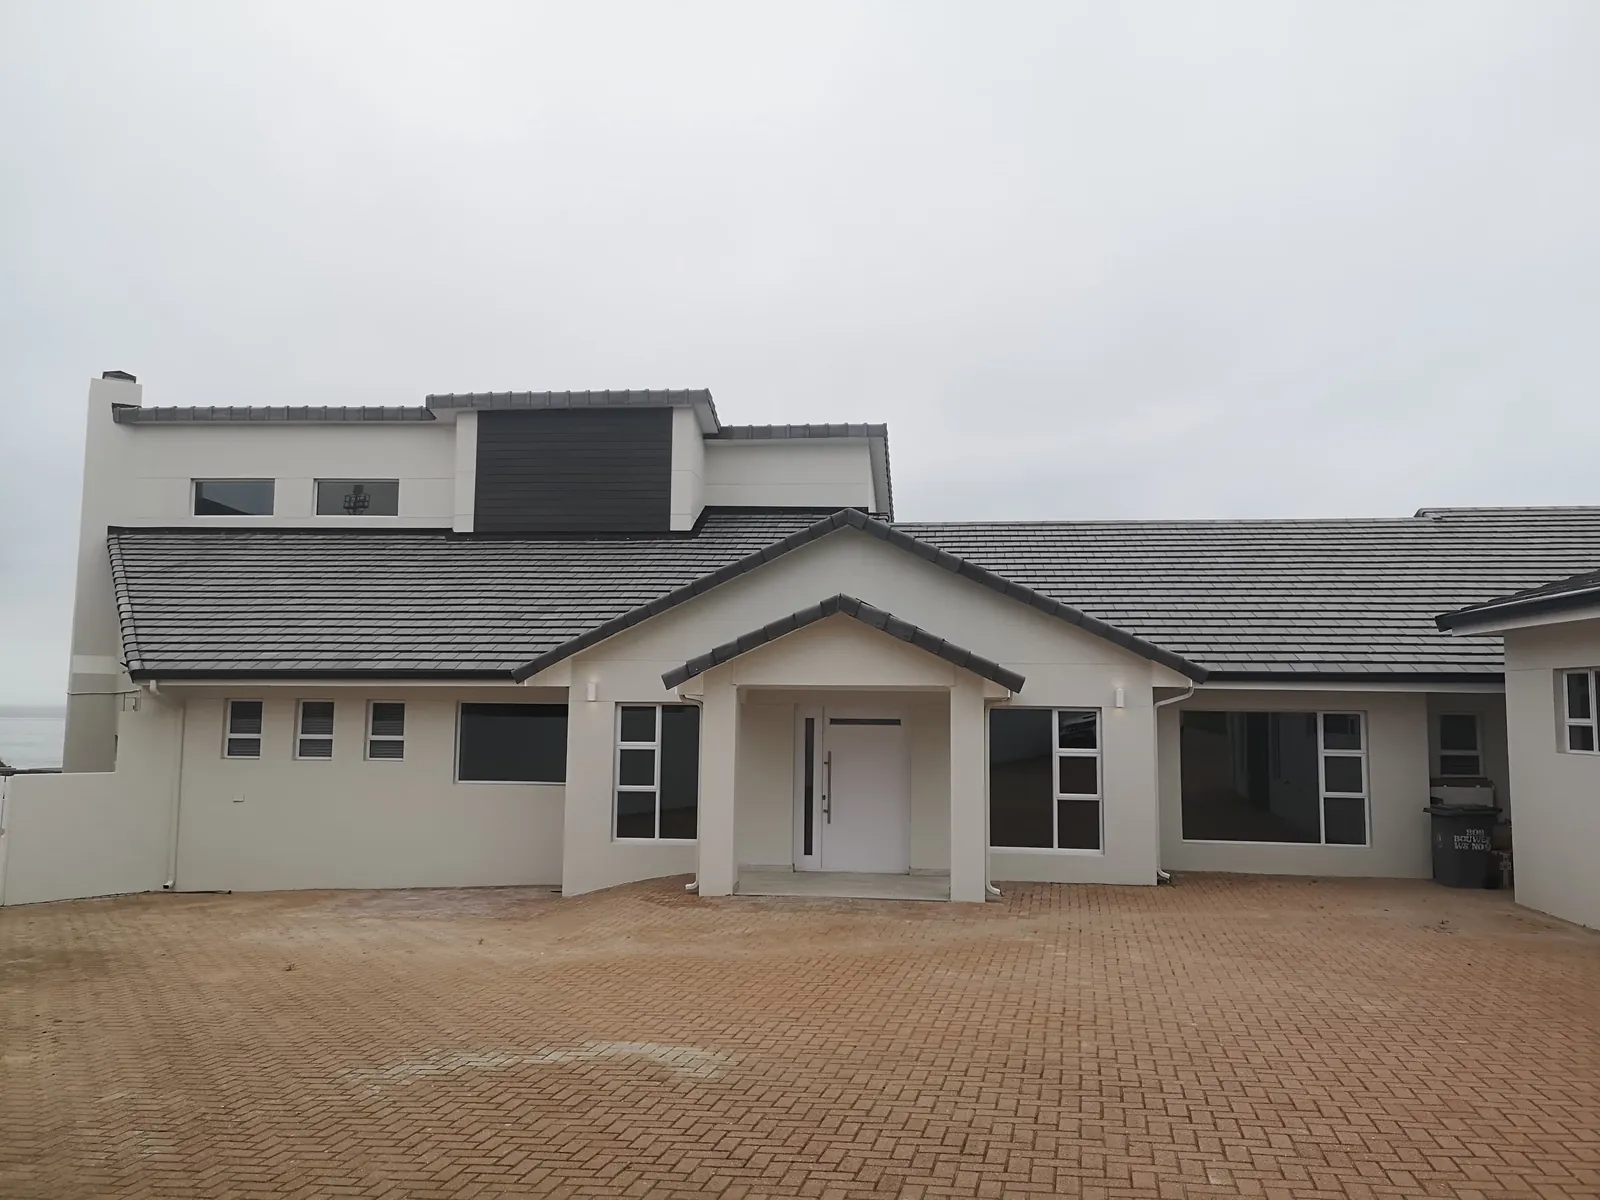
House Bob Bouwer finished: new front entrance, windows and roof line

About this project

We stripped the inside completely, marked out a new layout, built new walls and compacted and relaid the floors. Outside, old windows were bricked up and new, larger openings made front and back for aluminium windows and doors.

The whole exterior was plastered, including a new chimney, and the front entrance was rebuilt. The old concrete balustrades made way for frameless glass, and dark composite cladding panels give the house its new look.

Inside, herringbone porcelain tiles run through the living area, and the new kitchen has a quartz island, a timber breakfast bar and a built-in braai.

Photos

The finished project

Tap a photo to see it full size.

How we built it

From first dig to handover

Photos from site, in the order the work was done.

  1. 1

    Before: the front of the house mid-restoration, plastered and roofed

  2. 2

    Before: the old balcony with concrete balustrades

  3. 3

    Inside stripped back and new layout marked out on the floor

  4. 4

    Building new walls through the old archway

  5. 5

    Compacting the fill for the new floor

  6. 6

    New window openings in the front wall

  7. 7

    Old windows bricked up and new openings made at the back

  8. 8

    Plastering the new chimney

  9. 9

    New windows in and the back of the house plastered

Call WhatsApp