
About this project
The slope was the first challenge. We excavated deep into the bank, compacted the platform in layers and built reinforced brick retaining walls to hold it, then laid steel and a damp-proof membrane before the foundations went in.
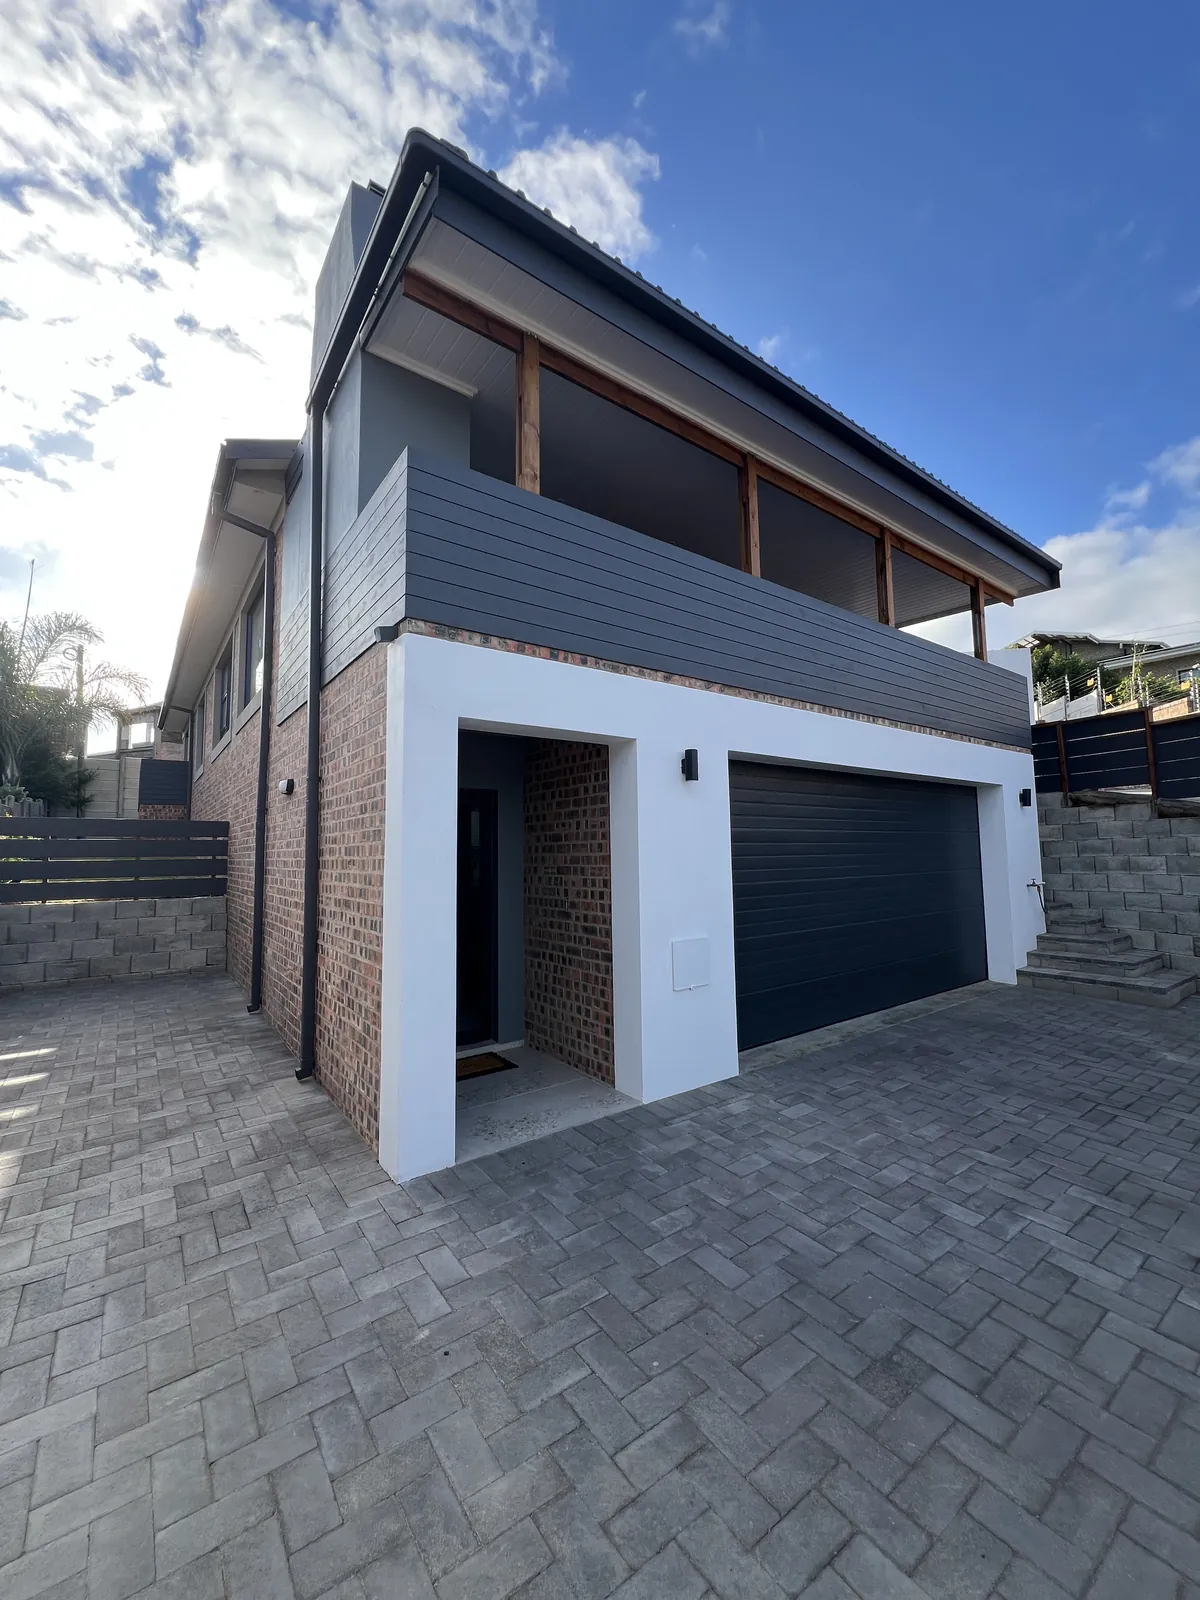
To lift the living areas above the double garage, we cast a suspended beam-and-block slab with a reinforced edge beam, poured by concrete pump. The upper walls, gables and roof followed, then ceilings and plaster, with a dark grey grooved plaster finish on the upper walls.
The result is an open-plan kitchen and living area with microcement floors, a cast concrete island and a face-brick braai, and a covered balcony with its own braai and chimney under a timber roof. A tiled staircase, a block retaining wall along the boundary and paving complete the home.