
J&A BOUERSSedert 1984 · Mossel Bay
ENAF
Free quote

Projects / Reebok, Mossel Bay

House Robertson

New build📍 Reebok, Mossel Bay

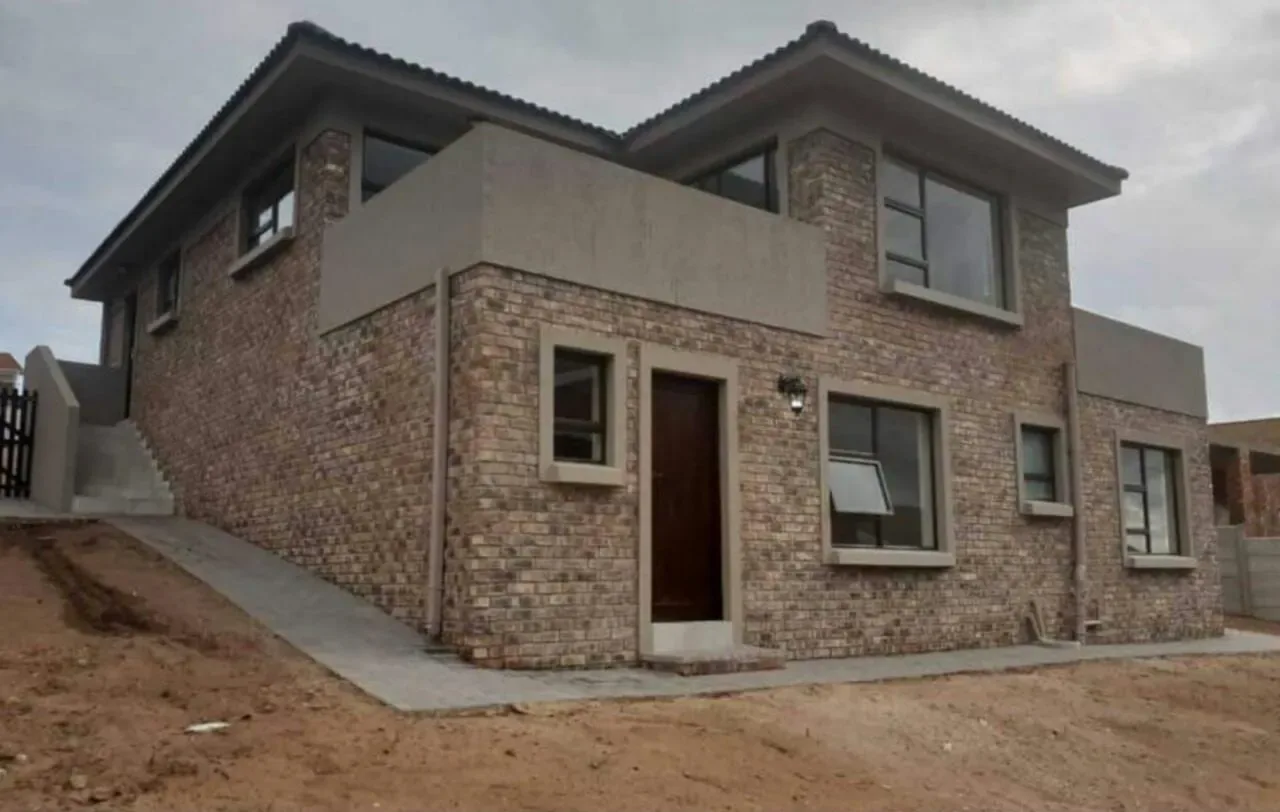
A double-storey family home on a sloping site in Reebok, designed with the living areas upstairs to catch the views over the Klein-Brak valley.

New double-storey face-brick home in Robertson Street, Reebok

About this project

Because the site falls away towards the valley, we started with earthworks and foundation walls, laid a damp-proof membrane and compacted the fill in layers before building up.

Upstairs, the open-plan kitchen and living area has an indoor braai and leads onto a balcony, alongside the main bedroom with its en-suite and a guest bathroom. The kitchen has granite tops, a scullery and a breakfast counter. Two more bedrooms and a bathroom sit downstairs, and outside the face brick is set off by plastered window surrounds.

Photos

The finished project

Tap a photo to see it full size.

How we built it

From first dig to handover

Photos from site, in the order the work was done.

  1. 1

    Earthworks and foundation walls on the sloping site, looking over the Klein-Brak valley

  2. 2

    Compacting the fill against the damp-proof membrane

Call WhatsApp